

Cove Boulevard: key facts
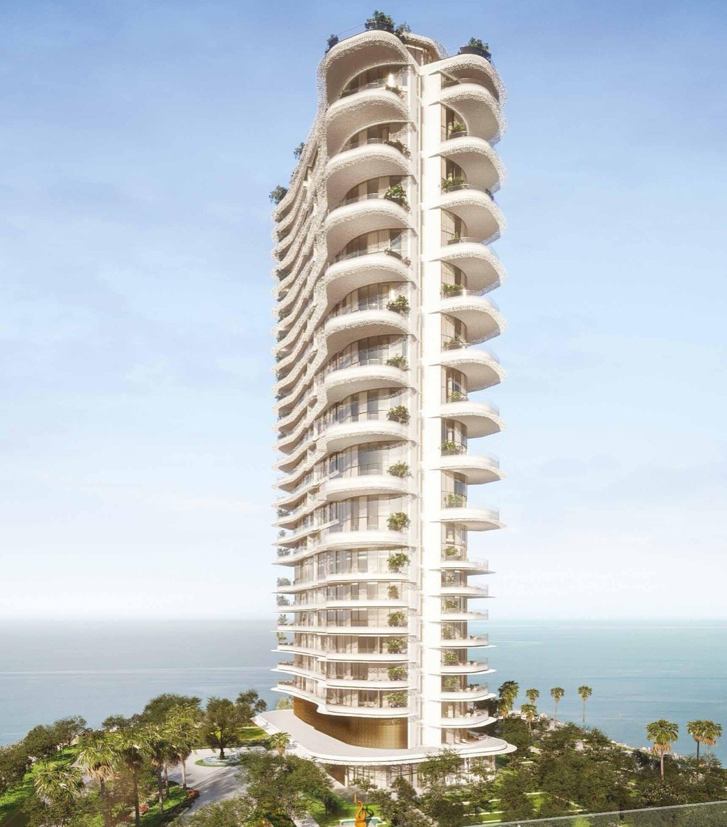
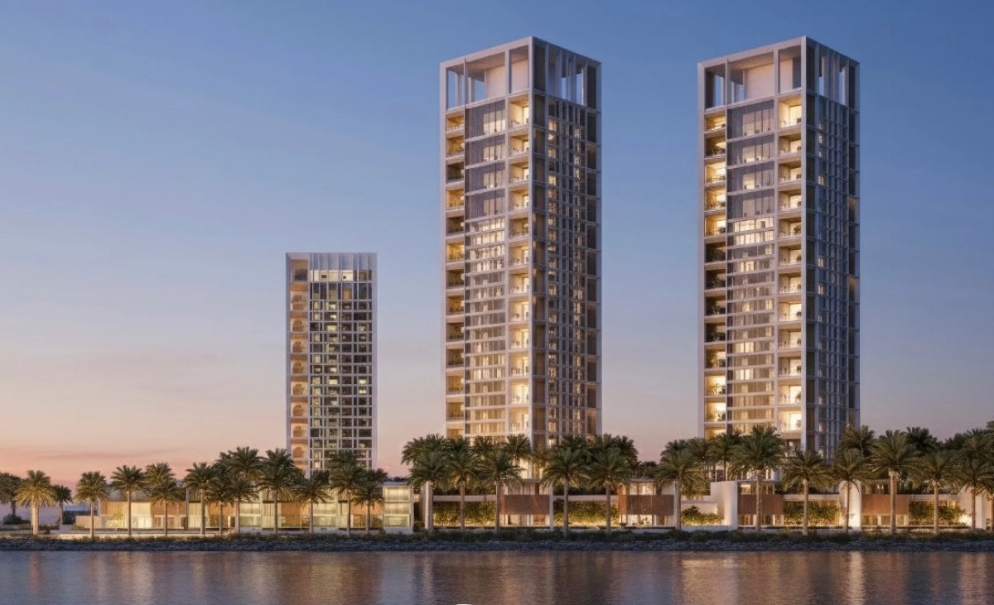
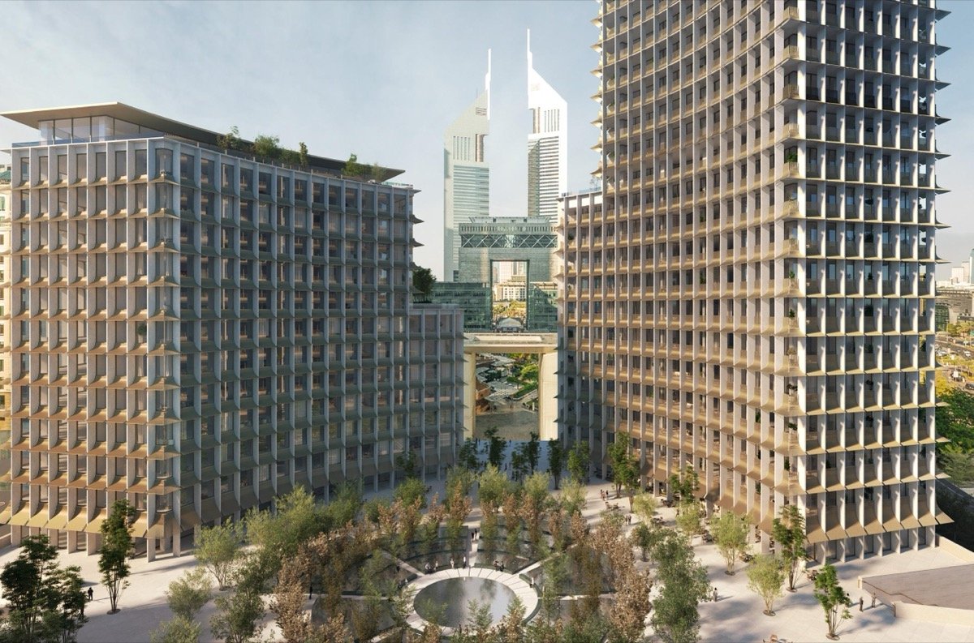
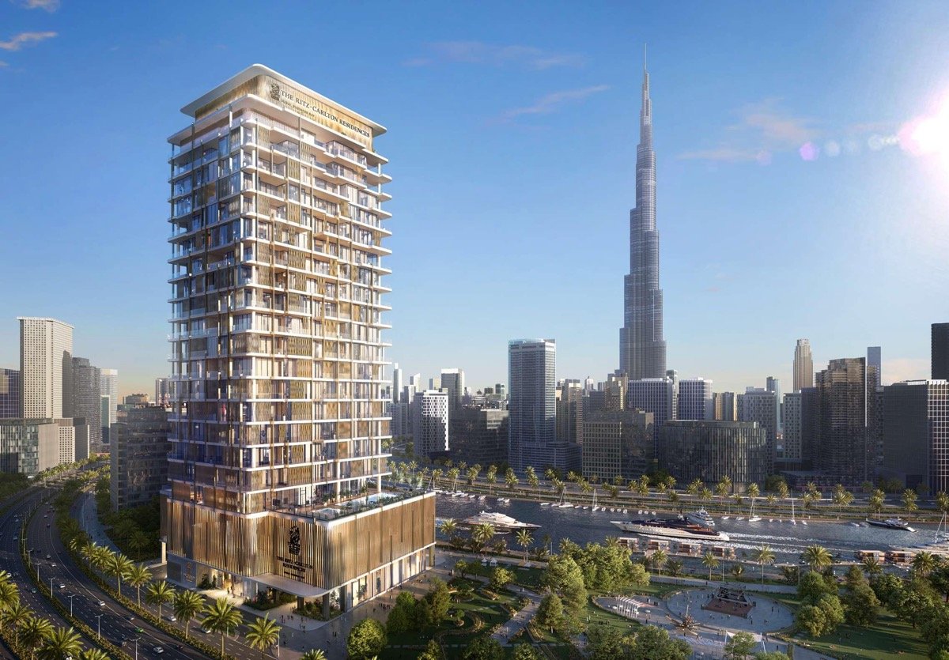
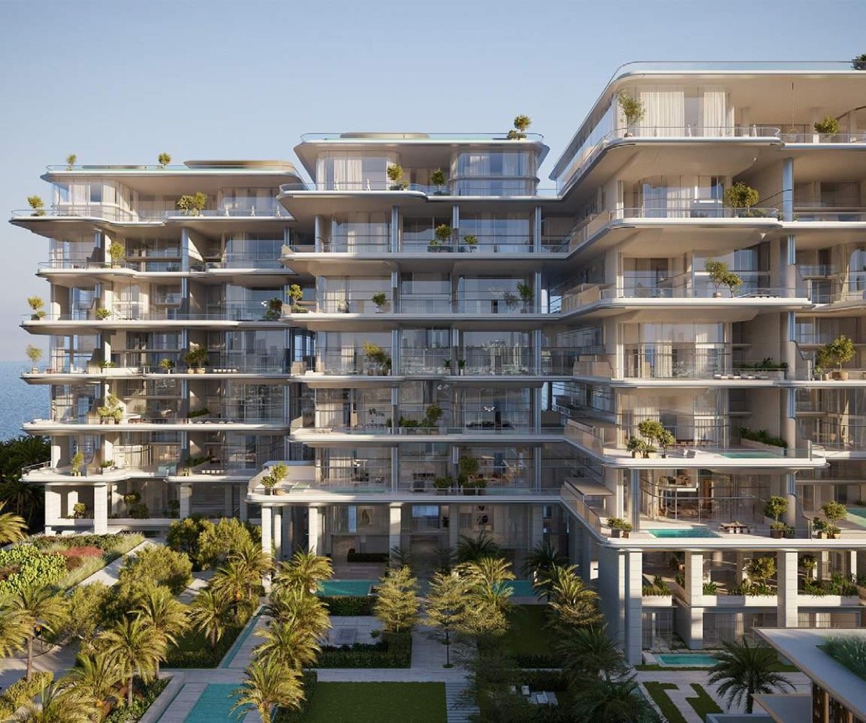
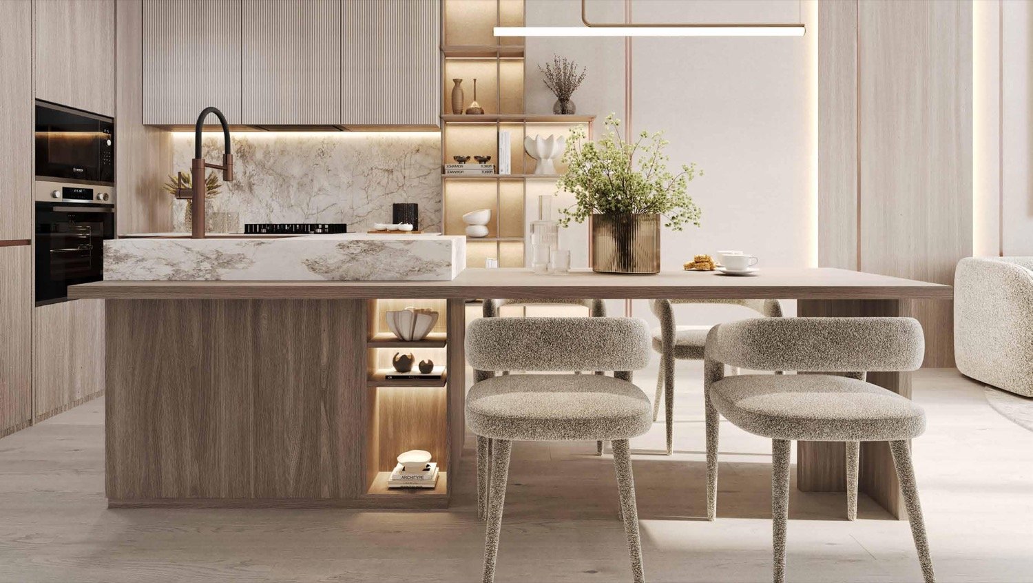
The design story
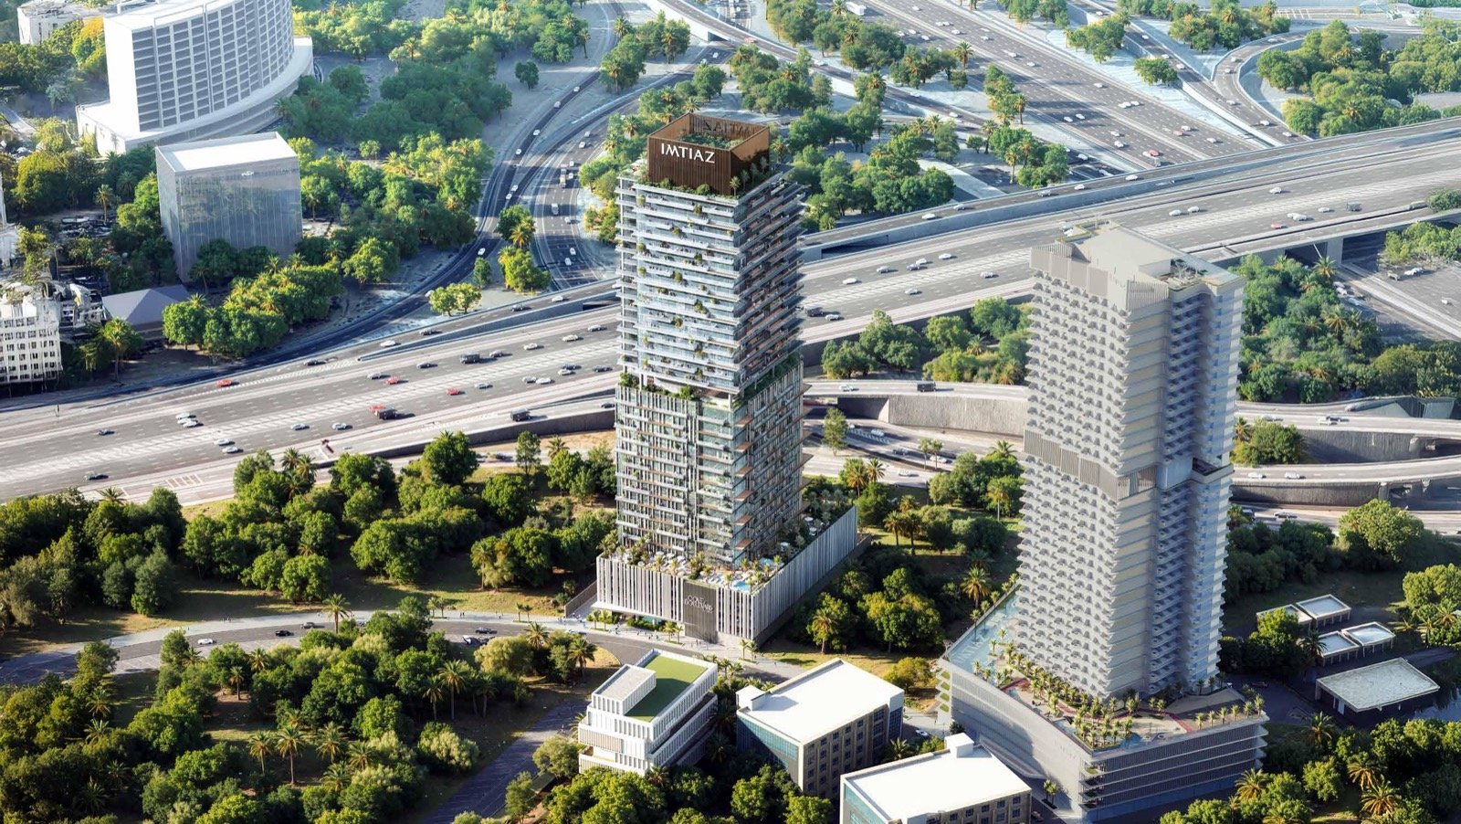
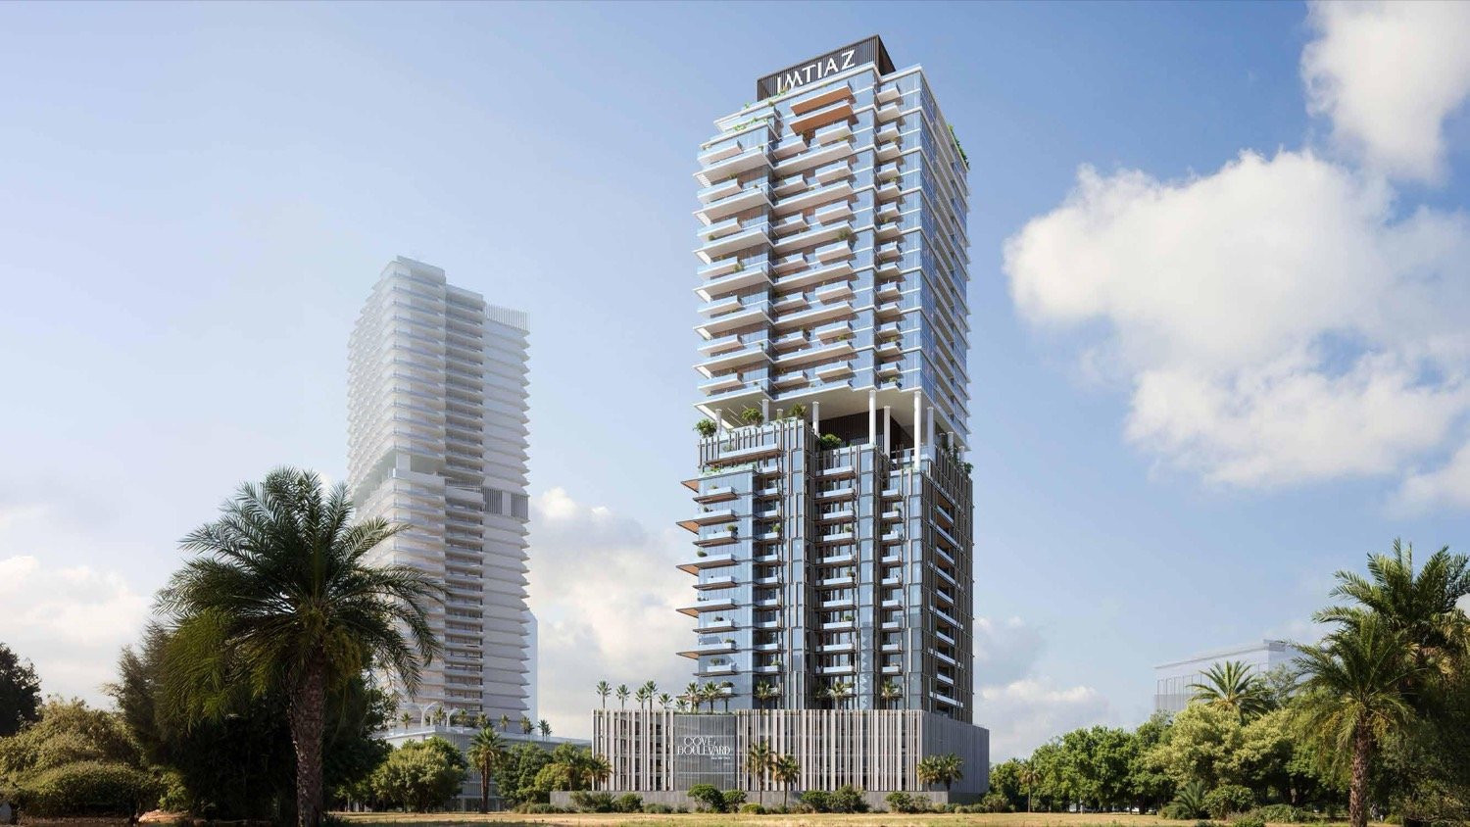
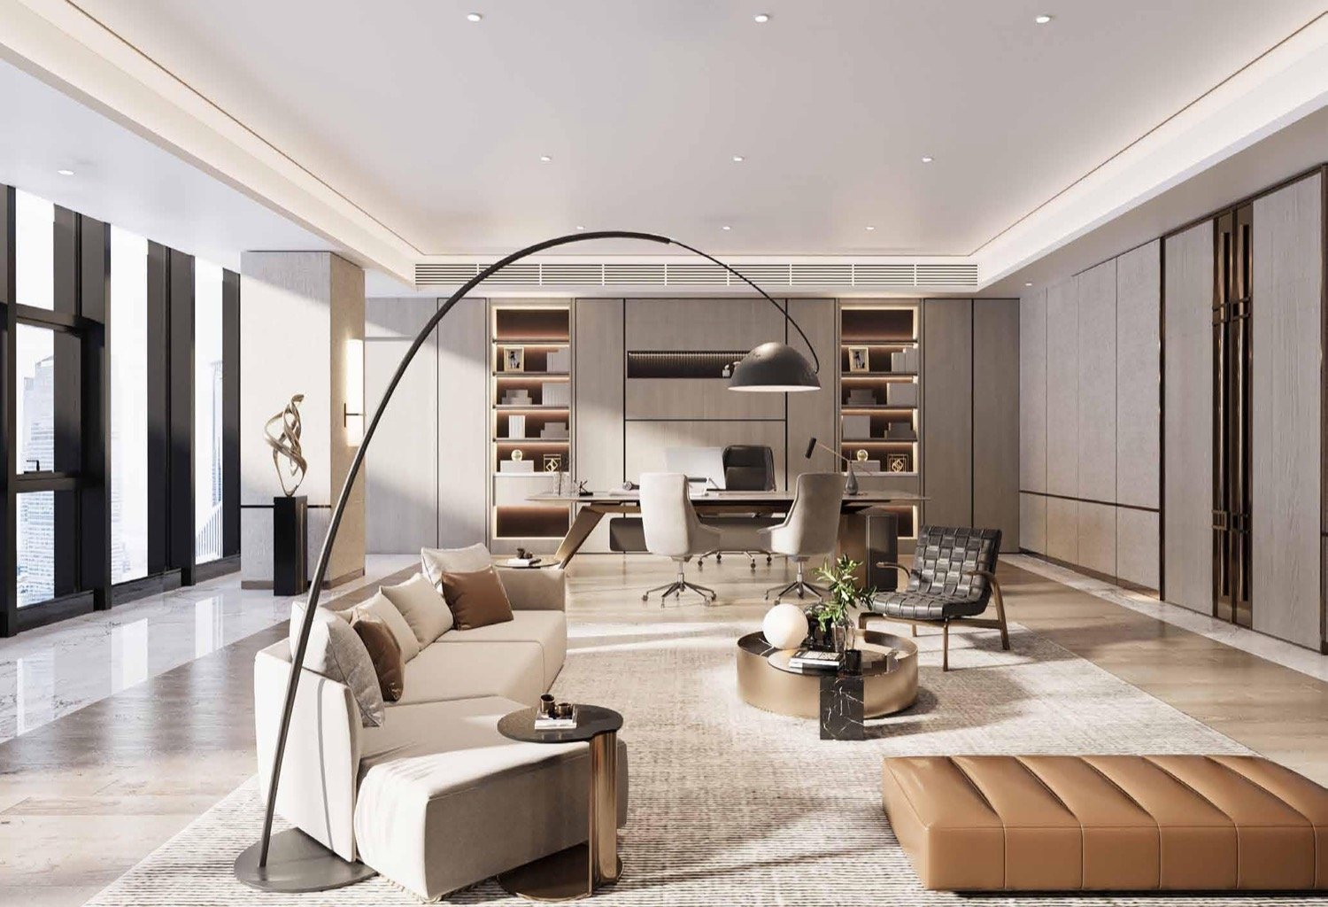
Cove Boulevard is a mixed-use off-plan project in Dubai, located in the heart of Dubailand and designed to combine commercial functionality with contemporary urban lifestyle value. The tower configuration is 2B + G + 4P + 30 + Rooftop, with 14 floors dedicated to commercial use, making it highly relevant for buyers seeking workspace-oriented inventory in a growth corridor.
The project offers a floor plate of approximately 13,732 sq ft and includes four elevators for efficient daily movement. This setup supports different use cases, from owner-occupier offices to investor-led commercial leasing strategies. The building concept is centered on practical usability, visual quality, and long-term relevance in a district where infrastructure and demand continue to expand.
From a pricing perspective, entry starts at AED 1,500 per sq ft, with expected completion in Q2 2028. The payment structure is 60/40 with 20% downpayment, 40% during construction, and 40% on handover. This gives buyers a phased commitment schedule while the asset advances toward delivery.
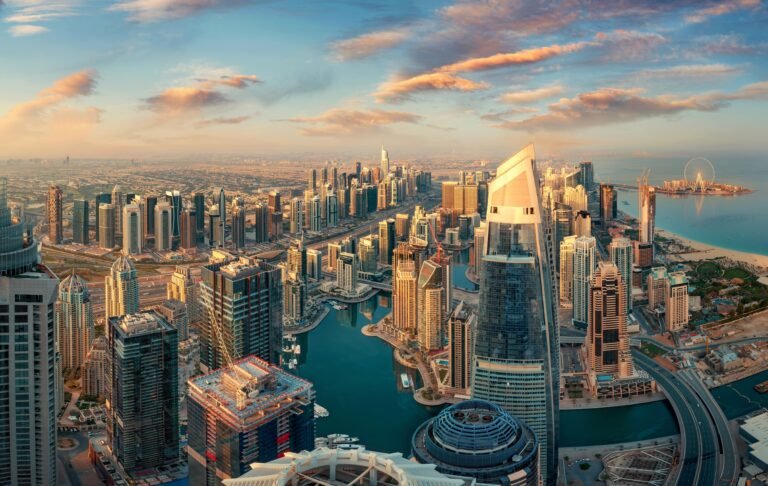
Location is one of the project’s main strengths. Positioned in Dubailand, Cove Boulevard benefits from strong connectivity to major road networks and convenient access to lifestyle and entertainment destinations across Dubai. For businesses, this improves employee and client accessibility. For investors, it strengthens long-term leasing and resale positioning in the Dubai property market.
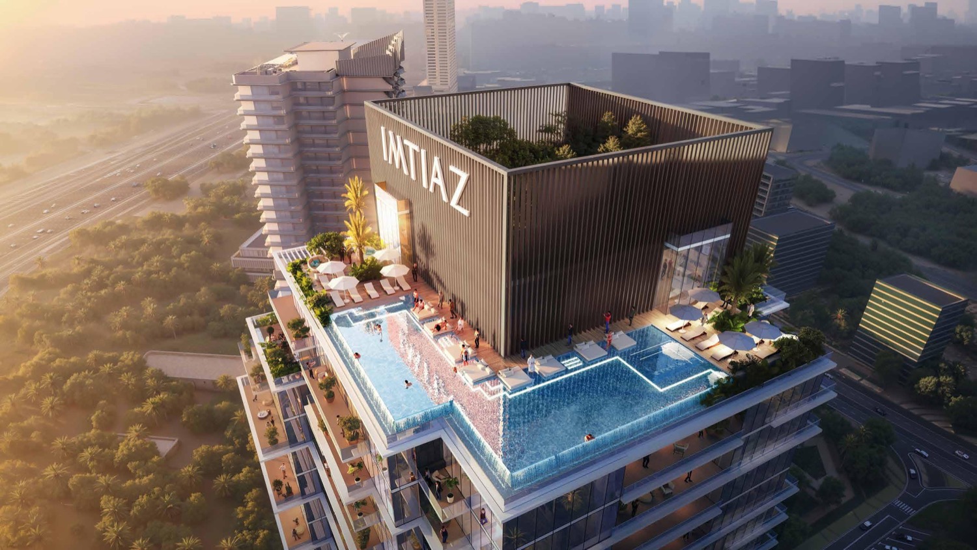
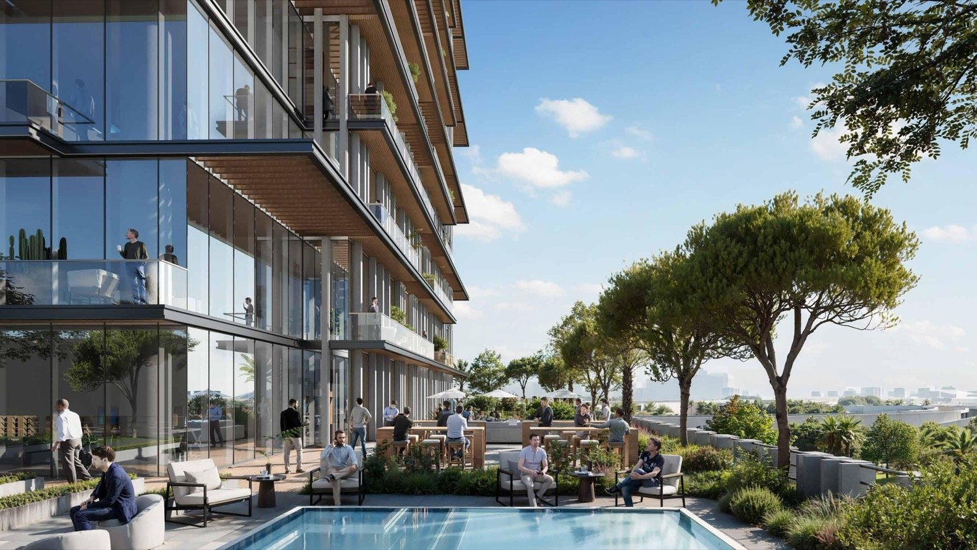
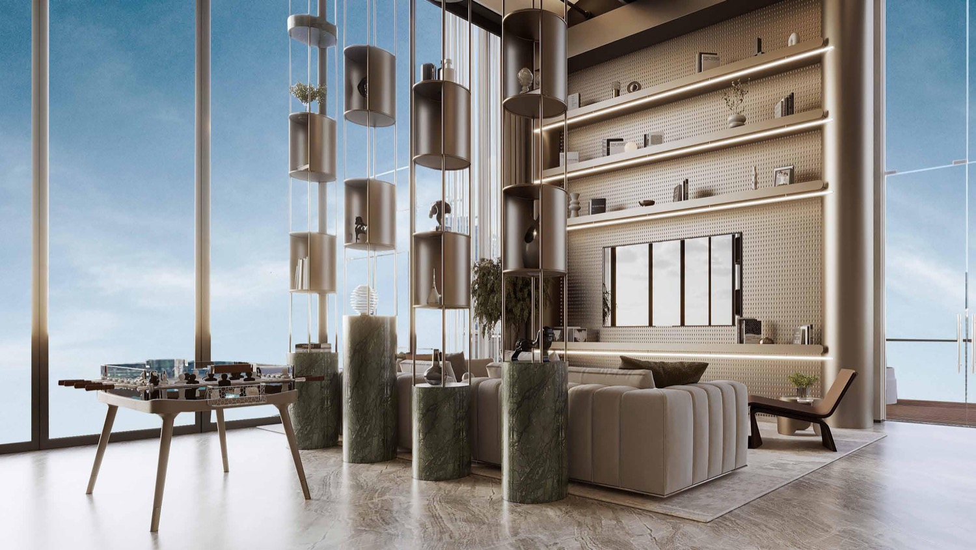
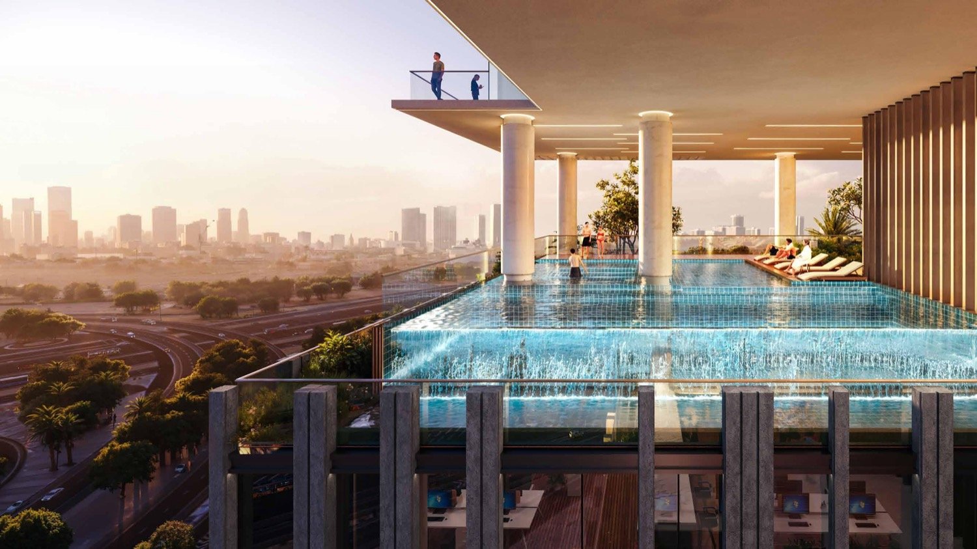
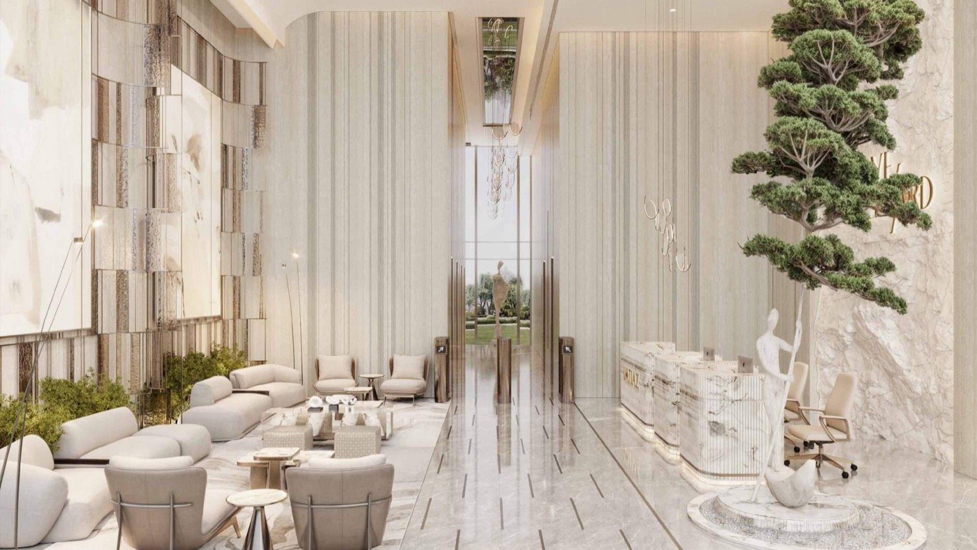
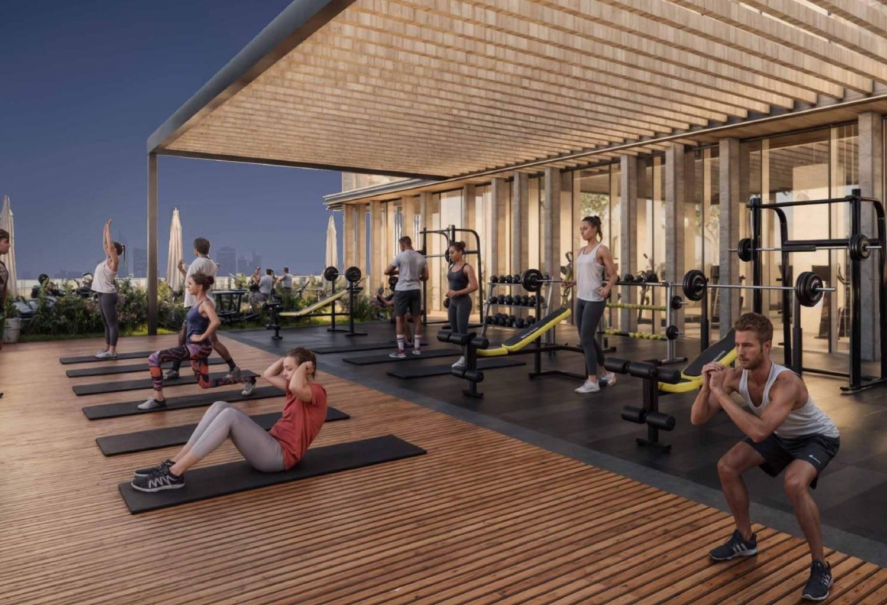
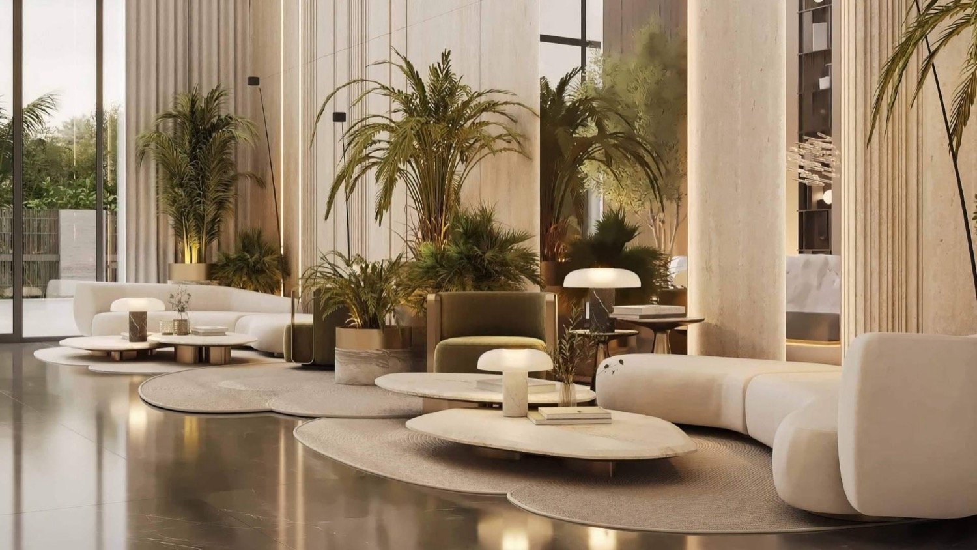
Amenities are designed to support both productivity and comfort. The project includes gym facilities, shared pool, yoga space, play area, concierge services, dedicated security, terrace areas, covered parking, and private garden elements. This combination gives the development a more complete daily-use profile compared to standard office-only formats.
For buyers evaluating real estate in Dubailand, Cove Boulevard presents a balanced investment opportunity: practical specifications, mixed-use value, strong location fundamentals, and a payment plan aligned with medium-term planning.
Floor plans & price list
Full floor plans, unit sizes and the current price list for each layout are available on request. Leave your details in the form and we’ll send them straight over.
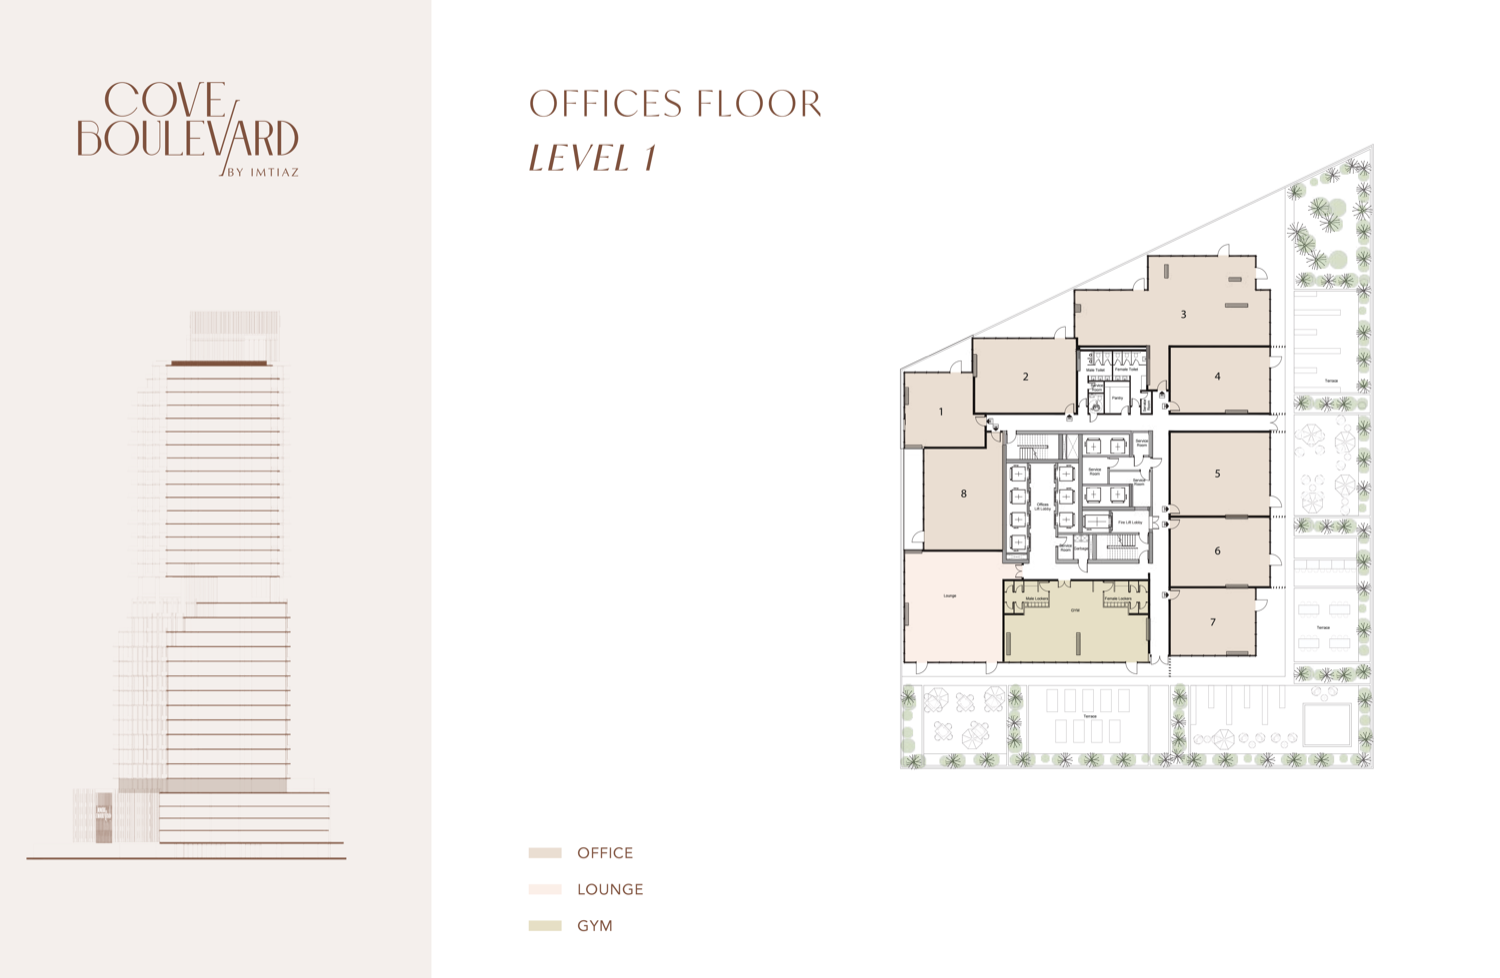
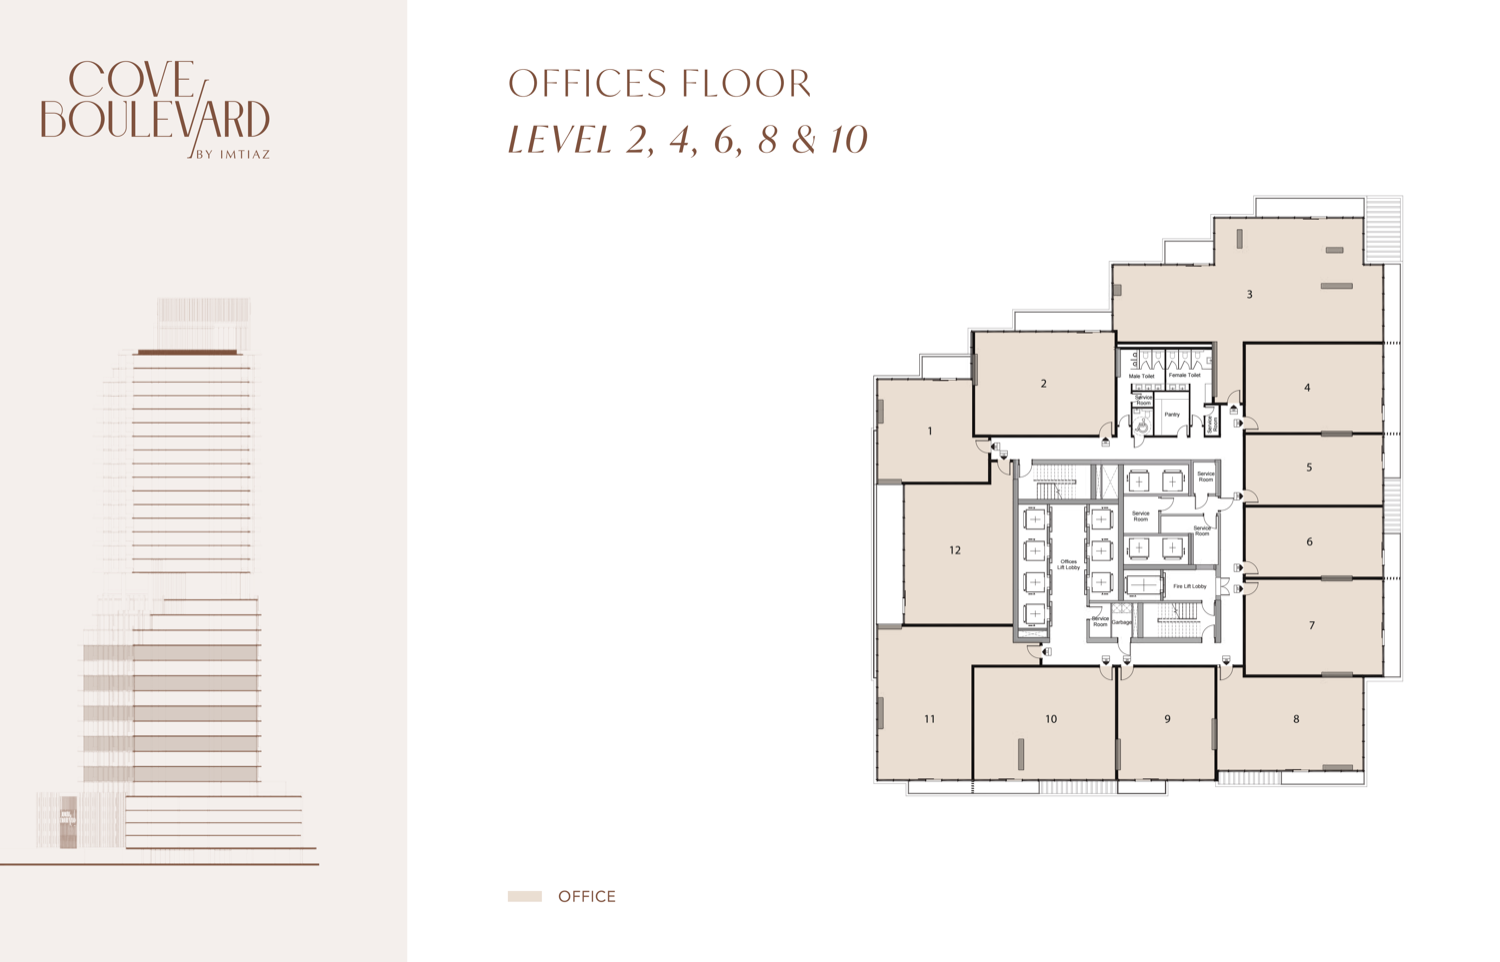

Payment plan (60/40)
| Milestone | Payment | Due |
|---|---|---|
| Downpayment | 20% | |
| During Construction | 40% | |
| On Handover | 40% |
Amenities
Location
492G+5MG – Wadi Al Safa 5 – Dubai – United Arab Emirates
Cove Boulevard: FAQs
Cove Boulevard is configured as 2B + G + 4P + 30 + Rooftop, with 14 floors dedicated to commercial use.
The project is expected to complete in Q2 2028 based on currently available launch information.
The project follows a 60/40 plan: 20% downpayment, 40% during construction, and 40% on handover.
The floor plate is approximately 13,732 sq ft, supporting flexible commercial planning.
The building includes 4 elevators for vertical circulation.
Amenities include gym, shared pool, yoga area, play area, concierge, security, terrace, covered parking, and private garden spaces.
Dubailand offers growing infrastructure, strong highway connectivity, and access to major lifestyle and entertainment hubs, supporting long-term commercial demand.
The project starts from AED 1,500 per sq ft.
It suits both end-user businesses seeking quality workspace and investors targeting commercial leasing opportunities.
Its mixed-use concept, strategic Dubailand positioning, modern amenities, and phased payment structure create a strong long-term value case.
Developed by Imtiaz
See more from Imtiaz, or tell us your budget and we’ll match you with the right launch.
More off-plan in Dubai Land Residence Complex
Other branded residences in Dubai
A selection of Dubai’s most sought-after branded homes, from fashion houses to five-star hotel groups. Ask us for the full price list on any of these.