
Emerald: key facts
The design story
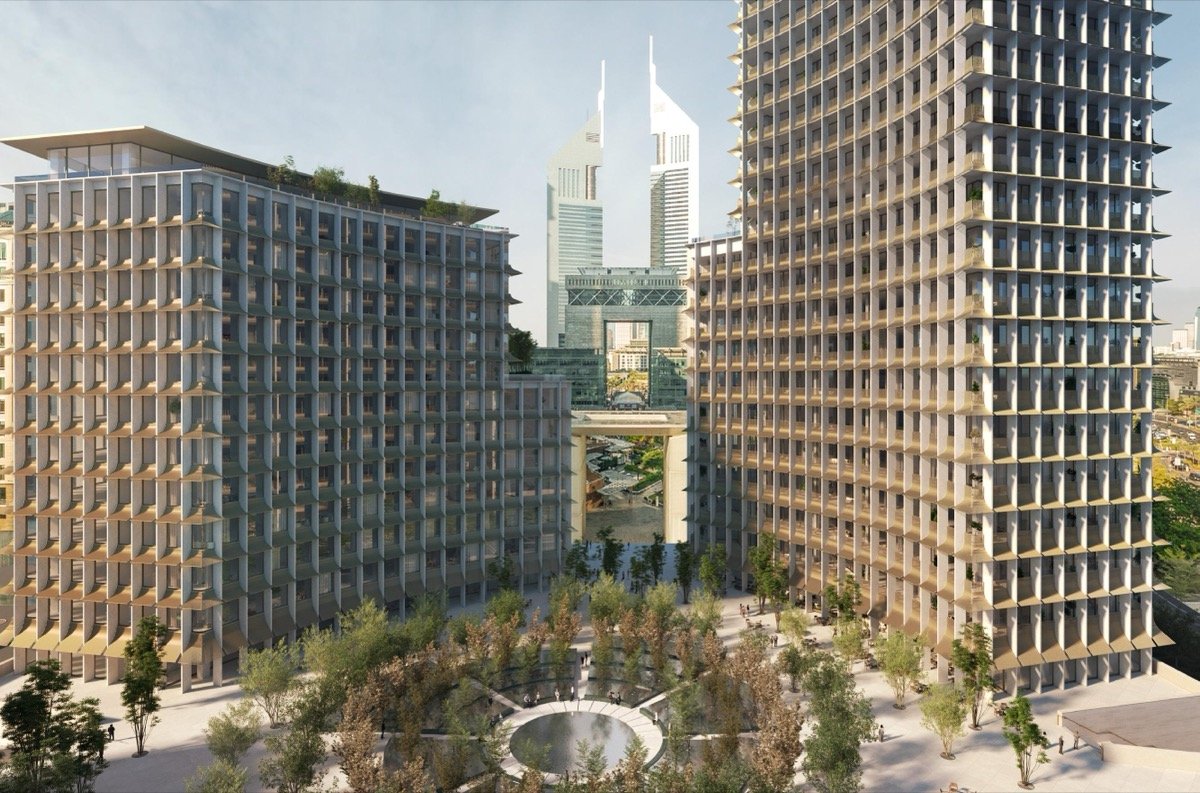
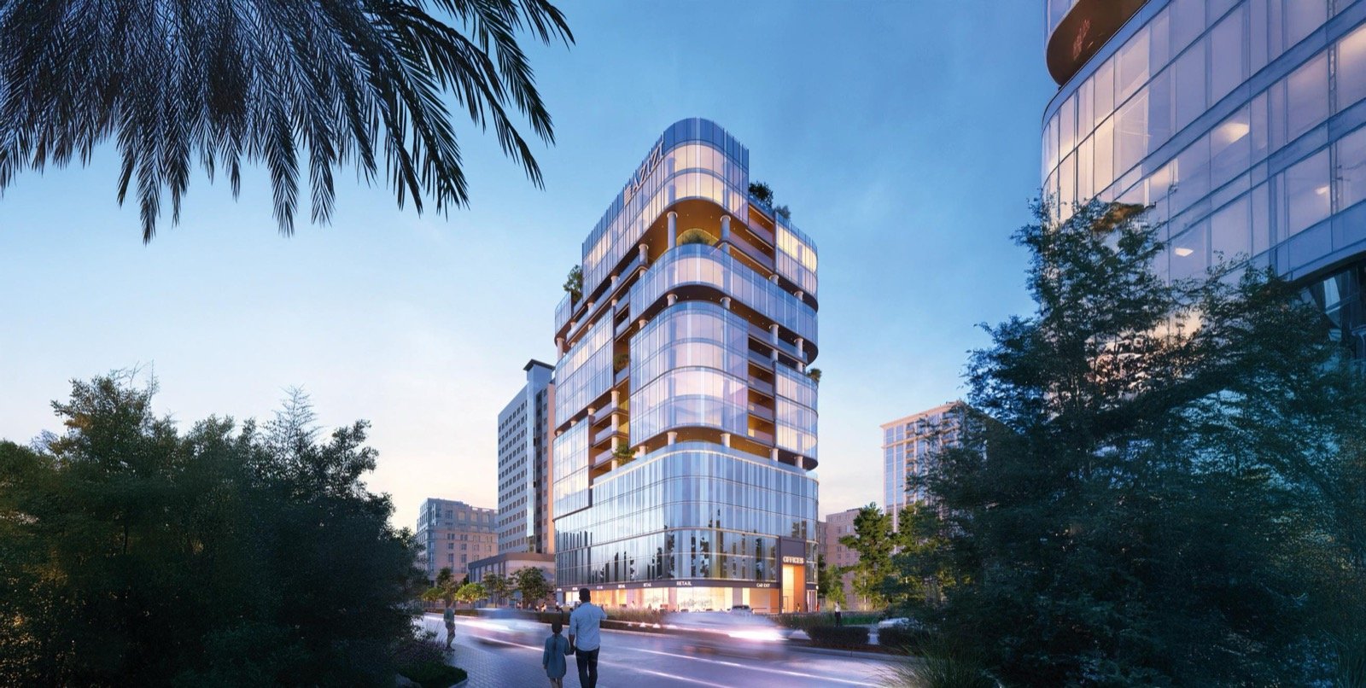
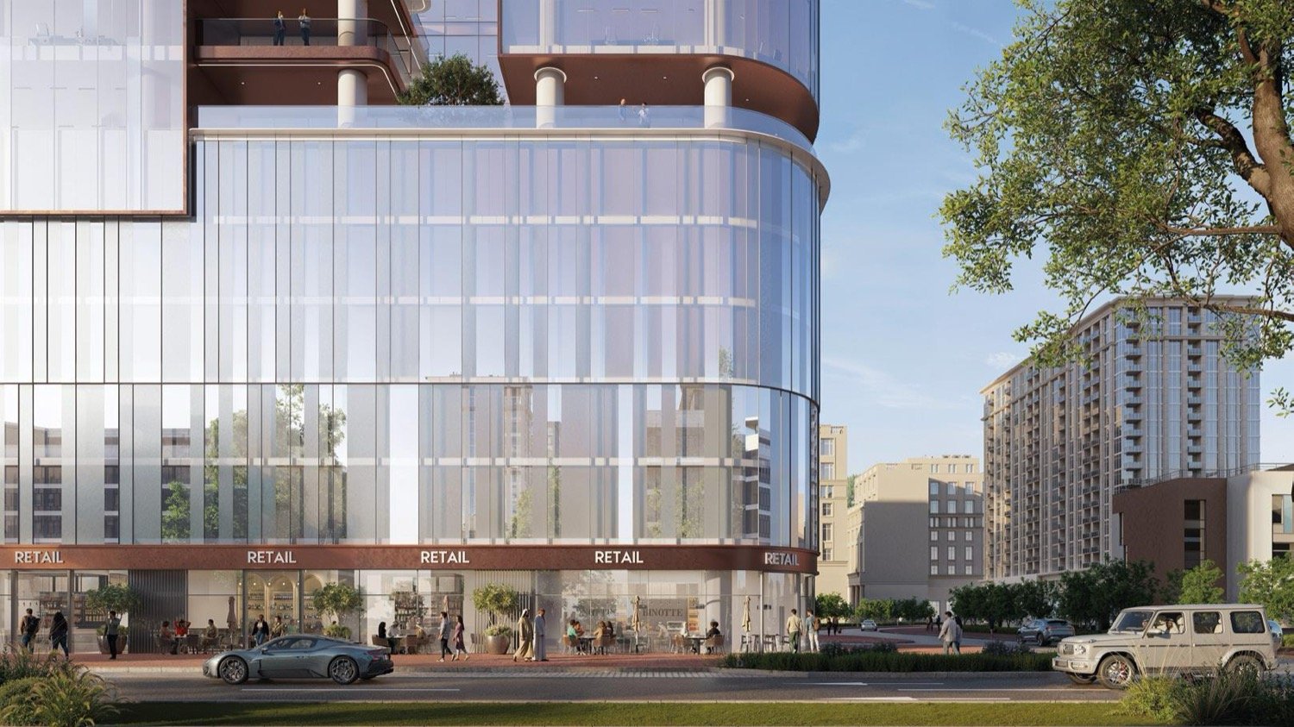
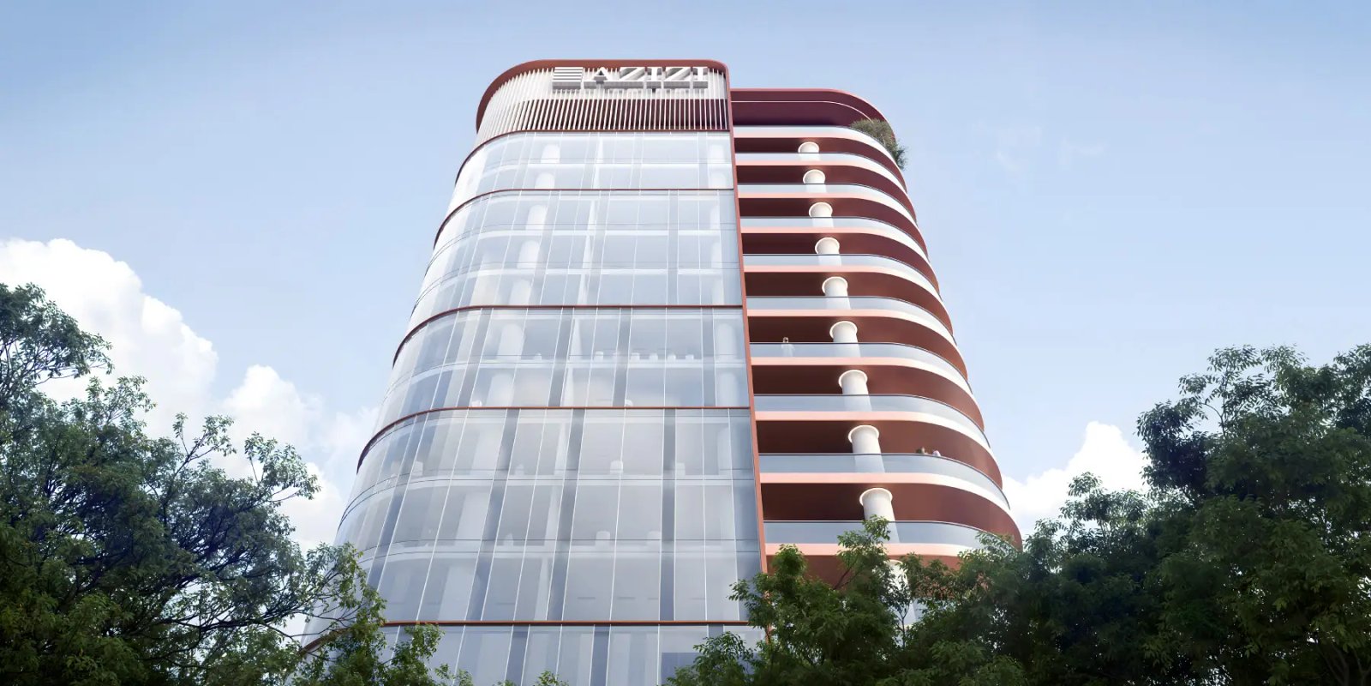
Emerald is positioned as a premium commercial-focused off-plan project in Dubai, set in the center of Dubai Healthcare City. The development is designed for businesses that want a professional address with practical infrastructure, strong connectivity, and long-term operational value. Rather than functioning as a generic office block, Emerald is planned to support real business use through layout flexibility, building efficiency, and a balanced surrounding ecosystem.
The building configuration is 3B + G + 5P + 11, with a substantial 13,015 sq ft floor plate that gives buyers meaningful planning flexibility. This scale is useful for different office formats, from independent business suites to larger corporate environments that need more structured internal zoning. Vertical circulation is supported by five elevators, helping day-to-day movement for employees, clients, and service operations.
Location is one of Emerald’s strongest fundamentals. Dubai Healthcare City remains one of Dubai’s most strategic mixed-use districts, combining business activity with healthcare institutions, retail services, and citywide accessibility. The project benefits from immediate metro line connectivity and convenient road access to key commercial corridors, while Downtown Dubai is within roughly 10 minutes depending on traffic. For businesses, this translates into practical commuting and stronger client accessibility.
From a commercial acquisition perspective, Emerald starts from AED 5.3M and follows a 40/60 payment structure: 10% downpayment, 30% during construction, and 60% on handover. Expected completion is Q2 2027. This staged structure gives buyers a manageable capital timeline while the asset progresses toward delivery.
Amenities and technical features are aligned with daily business usability. The project includes gym and swimming pool facilities, play area, restaurant and retail components, covered parking, advanced security systems, and an eco-friendly cooling approach. Office spaces are also positioned as flexible and customizable, allowing adaptation to occupier needs as the market evolves.
For investors evaluating real estate in Dubai Healthcare City, Emerald presents a clear proposition: central location, practical building specifications, and a delivery timeline that supports medium-term planning. For owner-occupiers, the project offers a professional environment that blends functionality with lifestyle convenience. Overall, Emerald stands as a strong investment opportunity in the Dubai property market for buyers who prioritize long-term utility as much as visual positioning.
Payment plan (50/50)
| Milestone | Payment | Due |
|---|---|---|
| Downpayment | 10% | |
| During Construction | 40% | |
| On Handover | 50% |
Amenities
Location
68MC+7PC – Bur Dubai – Dubai Healthcare City – Dubai – United Arab Emirates
Emerald: FAQs
Dubai Healthcare City benefits from consistent business activity and central connectivity, which supports office leasing demand. Exact yield depends on unit size, fit-out quality, lease terms, and market timing.
Emerald is scheduled for completion in Q2 2027. As with any off-plan project, delivery depends on construction progress, approvals, and market conditions, so periodic progress checks are recommended.
Dubai Healthcare City combines a professional ecosystem, healthcare institutions, retail convenience, and metro access in a central zone. This mix supports both occupier convenience and long-term leasing appeal.
The project follows a 50/50 structure: 10% downpayment, 40% during construction, and 50% on handover. This keeps initial entry lower and shifts most of the payment closer to delivery.
The provided project details confirm the 50/50 payment structure. Any additional incentives, including fee waivers or extended post-handover terms, should be verified at booking stage with official sales terms.
Emerald includes a gym, swimming pool, play area, restaurant and retail components, covered parking, high-speed elevators, and security-focused building systems designed for commercial use.
Its value case is typically linked to location quality, floor-plate efficiency, completion timeline, and sustained office demand in central Dubai. Comparative growth should be assessed against similar-grade nearby stock.
The project is in Dubai Healthcare City with immediate metro connectivity and direct access to central Dubai corridors. Downtown Dubai is reachable in roughly 10 minutes, depending on traffic.
The estimated service charge is approximately AED 23 per sq ft, based on provided project information. Final service charges are subject to official confirmation at handover.
The project is positioned with flexible and customizable office layouts. Available customization scope should be confirmed based on unit selection, construction stage, and developer-approved specifications.
Developed by Azizi Developments
See more from Azizi Developments, or tell us your budget and we’ll match you with the right launch.
Other branded residences in Dubai
A selection of Dubai’s most sought-after branded homes, from fashion houses to five-star hotel groups. Ask us for the full price list on any of these.